Barndominiums have surged in popularity over the past few years, combining the durability of a barn or workshop with the comfort of a modern home. While the concept first emerged in the 1980s as a way to convert barns and agricultural buildings into comfortable living spaces, today’s purpose-built barndominiums have gained widespread attention thanks to their flexible floor plans and customizable designs. As interest in rural living, remote work, and multi-purpose properties continues to grow, more buyers are exploring whether a barndominium is the right fit for them.
Dreaming of a mountain retreat, a hobby farm, or a home with plenty of space for vehicles, equipment, or a workshop? A barndominium can be an excellent investment. However, like any home, it’s important to understand the construction methods, costs, benefits, and potential challenges before getting started.
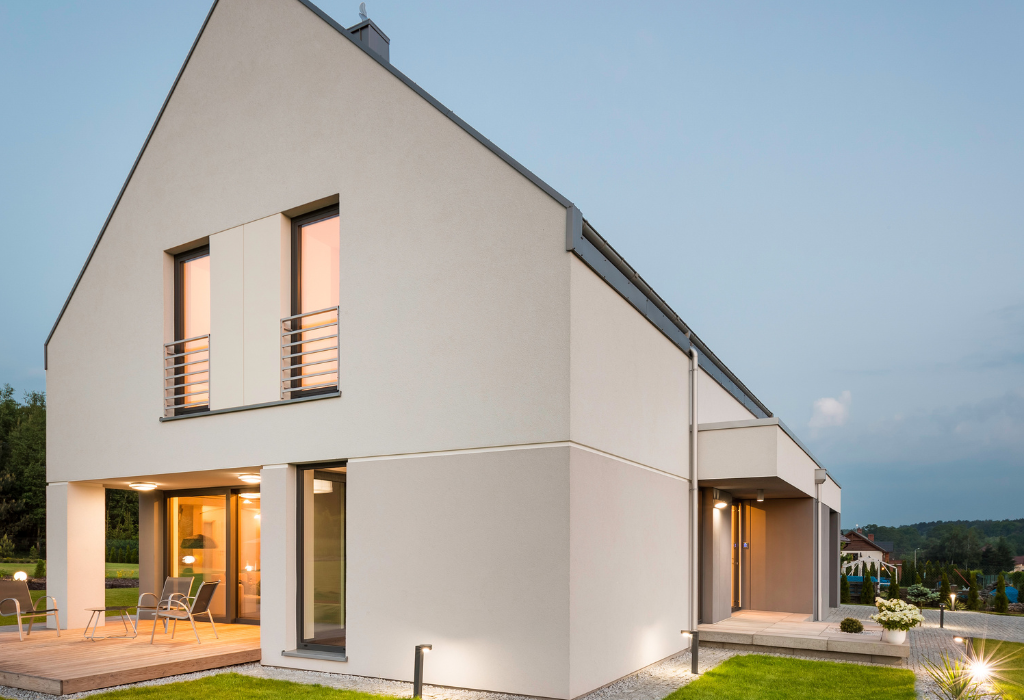
Key Takeaways
- Barndominiums offer flexible living spaces with a variety of construction options.
- Building costs vary depending on materials, finishes, and whether you choose a shell or turnkey build.
- Finding the right land is just as important as choosing the right floor plan.
- Working with a local real estate expert can help you avoid zoning and permitting surprises.
What is a Barndominium?
Barndominiums are residential homes characterized by their flexible designs and distinctive construction styles. They can be customized to fit a wide range of lifestyles and are known for their open floor plans, high ceilings, and versatile spaces, often incorporating oversized garages, workshops, storage areas, or hobby rooms that aren’t typically found in traditional homes. While the finished homes can look dramatically different from one another, they all prioritize spacious layouts and multi-purpose living and can be built using several different framing methods.
Differences between Homesteading and Farming
Not all barndominiums are built the same. The framing system you choose affects everything from construction costs to insulation, durability, and future maintenance.
Can You Homestead in Western North Carolina?
Pole barn barndominiums (also known as “post-frame homes”) are built using large laminated wood posts that are anchored in the ground or attached to concrete footings to support the structure, rather than relying on traditional load-bearing walls. This construction method creates wide, open interior spaces and is well suited for the spacious layouts that many barndominium owners are looking for. The design also provides flexibility for incorporating garages, workshops, storage areas, and other multi-purpose spaces under one roof.
Pre-Engineered Metal Buildings (PEMBS)
Pre-engineered metal buildings (PEMBs) use a structural steel frame that is engineered, manufactured, and fabricated off-site before being assembled on the property. Their precision-engineered components allow for large, clear-span interiors with few or no load-bearing walls, making them a popular choice for open-concept barndominium designs. PEMBs can be finished with a wide variety of exterior materials and interior layouts, allowing homeowners to achieve everything from a modern industrial look to a more traditional farmhouse style.
Traditional Wood Framing
Traditional wood-framed barndominiums are built using the same stick-framing methods as most conventional homes, with dimensional lumber forming the walls, floors, and roof structure. This familiar construction approach allows homeowners to achieve the look and feel of a traditional house while incorporating the open floor plans, soaring ceilings, and barn-inspired design elements that have made barndominiums so popular. Because they’re built much like a conventional home, they can be customized with virtually any architectural style or interior finish, and finding experienced contractors and sourcing materials is often straightforward.
Benefits of Barndominiums
It’s easy to see why barndominiums have become increasingly popular with today’s homebuyers. Their versatile design and practical functionality make them an appealing alternative to traditional homes, especially for those looking for more space and flexibility.
Some of the biggest benefits include:
- Open, customizable floor plans
- Large garages, workshops, or storage areas
- Lower maintenance with metal exteriors
- Durable construction
- Faster construction timelines for many projects
- Energy-efficient design opportunities
- Ideal for larger lots and rural properties
- Flexible spaces for home businesses, hobbies, or multigenerational living
For buyers looking for acreage in Western North Carolina, barndominiums can provide the perfect combination of comfortable living and practical workspace.
Potential Drawbacks of Barndominiums
While barndominiums offer many advantages, they’re not the perfect fit for everyone.
Potential challenges include:
- Financing can sometimes be more complicated than traditional homes.
- Insurance options may vary depending on the construction type.
- Zoning and deed restrictions may limit where you can build.
- Utility installation can increase costs on undeveloped land.
- Highly customized finishes may reduce any initial cost savings.
- Resale value depends on local buyer demand and market conditions.
Careful planning during the land search and design process can help minimize many of these potential issues.
Cost to Build a Barndominium
The cost to build a barndominium depends on several factors, including location, square footage, framing type, site preparation, utility installation, and interior finishes. According to Realtor.com, barndominium kits typically range from $50 to $100 per square foot, excluding land and interior materials, although costs can climb significantly with custom finishes or challenging building sites. In addition to the home itself, expenses like land purchase, foundation work, permits, and utility installation all contribute to the overall investment.
In Western North Carolina, buyers should be prepared for additional costs associated with building in the mountains. Steep topography, grading, retaining walls, driveway construction, well and septic installation, and extending utilities can all increase project costs depending on the property. For comparison, many local builders, like Mountain Dream Living and Wolfe Building & Renovations, estimate that custom home construction in the Asheville area often starts around $225–$300 per square foot, with higher-end homes exceeding that range based on finishes and site conditions. Because completed barndominiums are often finished to similar standards as custom homes, these estimates can serve as a helpful point of reference, but actual costs will ultimately depend on your home’s design, your builder, and the unique characteristics of your property.
How to Find the Right Land for a Barndominium
Choosing the right piece of land is just as important as choosing the right floor plan. Factors like topography, utility access, zoning regulations, and site preparation can all influence your construction timeline, budget, and overall building experience. Taking the time to evaluate a property’s buildability before you buy can help you avoid costly surprises down the road.
Before purchasing land, consider:
- Local zoning regulations and deed restrictions
- Whether barndominiums are permitted in the area
- Access to public water and sewer or the need for a well and septic system
- Topography, grading, and drainage
- Soil conditions and foundation requirements
- Driveway access and road maintenance
- Availability of electricity, internet, and other utilities
- Flood zones or other environmental considerations
- Your long-term goals for the property, such as homesteading, livestock, or additional outbuildings
Finding the right property starts with understanding its unique characteristics, and a knowledgeable agent can help you identify land that aligns with your vision while navigating the factors that can impact your building plans.
Building a Barndominium – Shell vs. Turnkey
Once you’ve found the right piece of land, one of the next major decisions is determining how much of the construction process you want to take on. Many barndominium builders offer both shell packages and turnkey homes, each with a different level of completion and homeowner involvement.
A shell package typically includes the foundation, structural framing, roof, and exterior walls. Depending on the builder, it may also include windows and exterior doors, but the interior remains unfinished. This option allows homeowners to complete portions of the project themselves or hire subcontractors over time, making it a popular choice for DIY-minded buyers looking to spread costs over a longer period.
A turnkey barndominium is move-in ready. It generally includes electrical, plumbing, HVAC, insulation, drywall, flooring, cabinetry, kitchens, bathrooms, and finished living spaces. While turnkey construction costs more upfront, it offers a simpler building process, faster move-in timeline, and fewer coordination responsibilities for the homeowner.
The best option depends on your budget, construction experience, and how involved you’d like to be during the building process.
Bottom Line
A barndominium can be an excellent option for buyers looking for flexibility, durability, and a home that fits their lifestyle. Whether you’re envisioning a mountain retreat, a hobby farm, or a property with space for a workshop or home business, understanding the construction methods, costs, and land requirements will help you make a confident decision.
If you’re considering building a barndominium in Western North Carolina, the team at Altamont Property Group can help you find the right piece of land or existing home to match your goals. With local market expertise and a deep understanding of the area’s unique properties, we’re here to help you navigate every step of the process.
Barndominium FAQ
Are barndominiums cheaper to build than traditional homes?
Sometimes, but not always. While the structural shell may cost less than a traditional home, site preparation, utilities, interior finishes, and custom features can bring the overall cost of a barndominium close to that of a conventional custom home.
Do barndominiums require special permits or zoning approval?
Yes. Like any residential construction project, barndominiums must comply with local building codes, zoning regulations, and permitting requirements. Before purchasing land, it’s important to verify that residential construction is allowed and understand any applicable restrictions.
What type of foundation does a barndominium require?
Most barndominiums are built on a reinforced concrete slab foundation, although crawl spaces or basements may be used depending on the site’s topography and local building conditions. Your builder or engineer can recommend the best foundation for your property.
Can a barndominium withstand severe weather like hurricanes or tornadoes?
When properly engineered and built to current building codes, many barndominiums—especially those with steel framing—can provide excellent structural strength and durability.
Is a barndominium a good option for rural or agricultural property?
Absolutely. Barndominiums are especially well suited for rural properties because they combine comfortable living space with garages, workshops, equipment storage, or agricultural uses.
Sources
https://www.realtor.com/advice/buy/how-much-does-it-cost-to-build-a-barndominium
https://www.fbibuildings.com/barndominiums
https://advancedbuildingcorporation.com/blog/pros-cons-pre-engineered-metal-buildings
https://www.thespruce.com/how-much-does-it-cost-to-build-a-barndominium-5216518
https://www.bhg.com/what-is-a-barndominium-7567518
https://mtndreamliving.com/journal/cost-to-build-custom-home-asheville